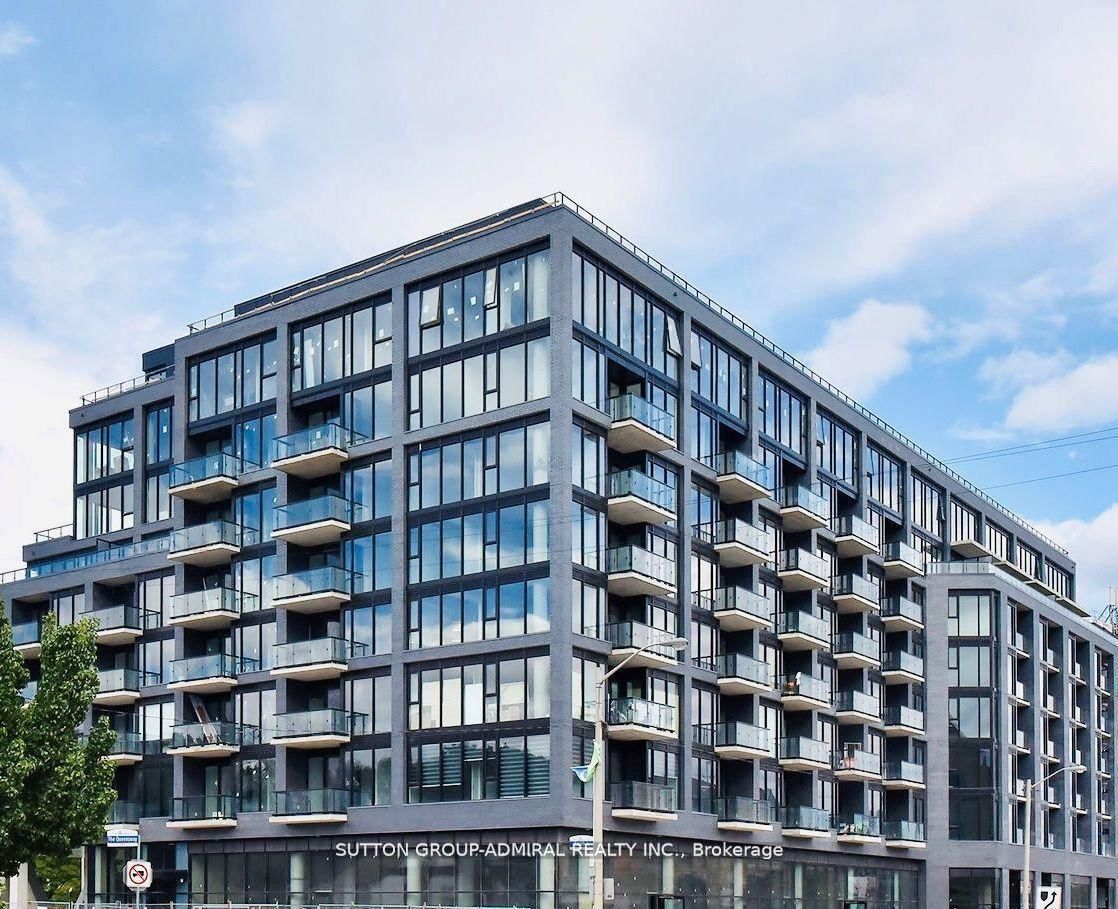
<-- style PDP --> 3509-2200 Lake Shore Boulevard, Toronto - Condo Apt for lease for $3,300
  • new
  • for lease

3509-2200 Lake Shore Boulevard

Toronto, Ontario, M8V 1A4 - Mimico

$3,300

  • Neighbourhood

    Mimico

  • Major Intersection

    Park Lawn / Lake Shore

  • Listed Since: 1 day(s)

  • Last update: today

Overview

  • Property Type

    Condo Apt, Apartment

  • Bedrooms

    2 + 1

  • Bathrooms

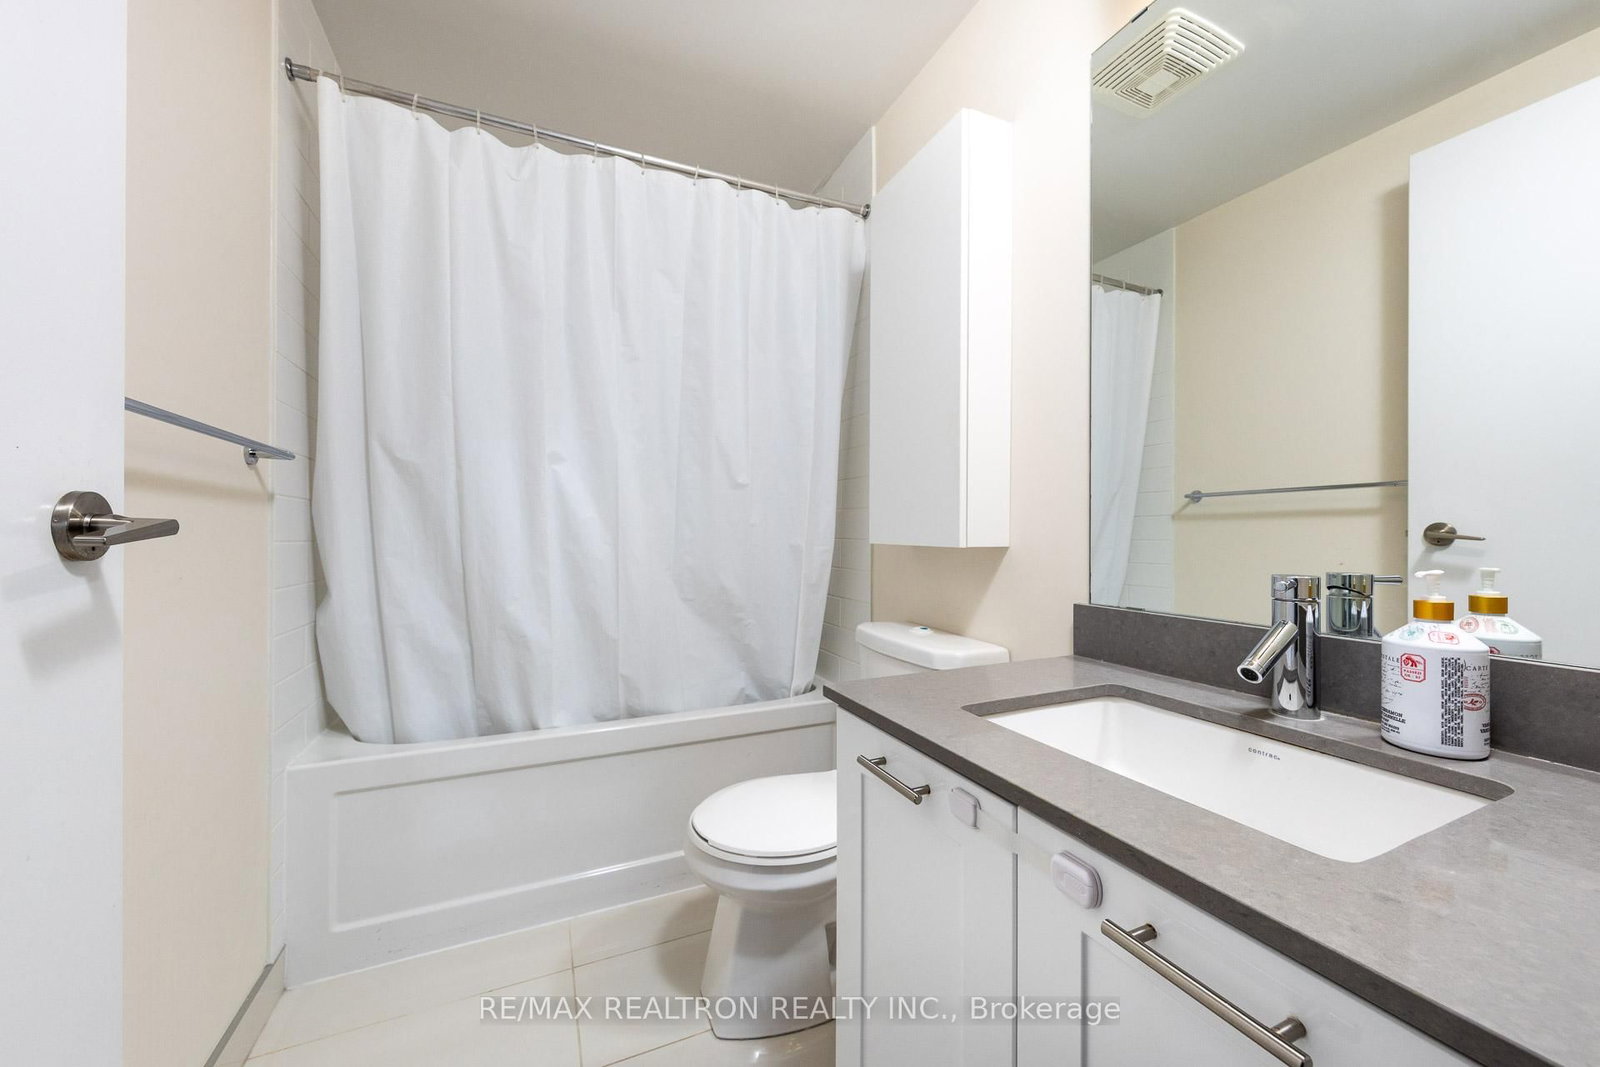
    2

  • Square Feet

    800-899

  • Exposure

    South East

  • Total Parking

    1 Underground Garage

  • Locker

    Owned

  • Furnished

    No

  • Balcony

    Open

Property Description

Property description for 3509-2200 Lake Shore Boulevard, Toronto

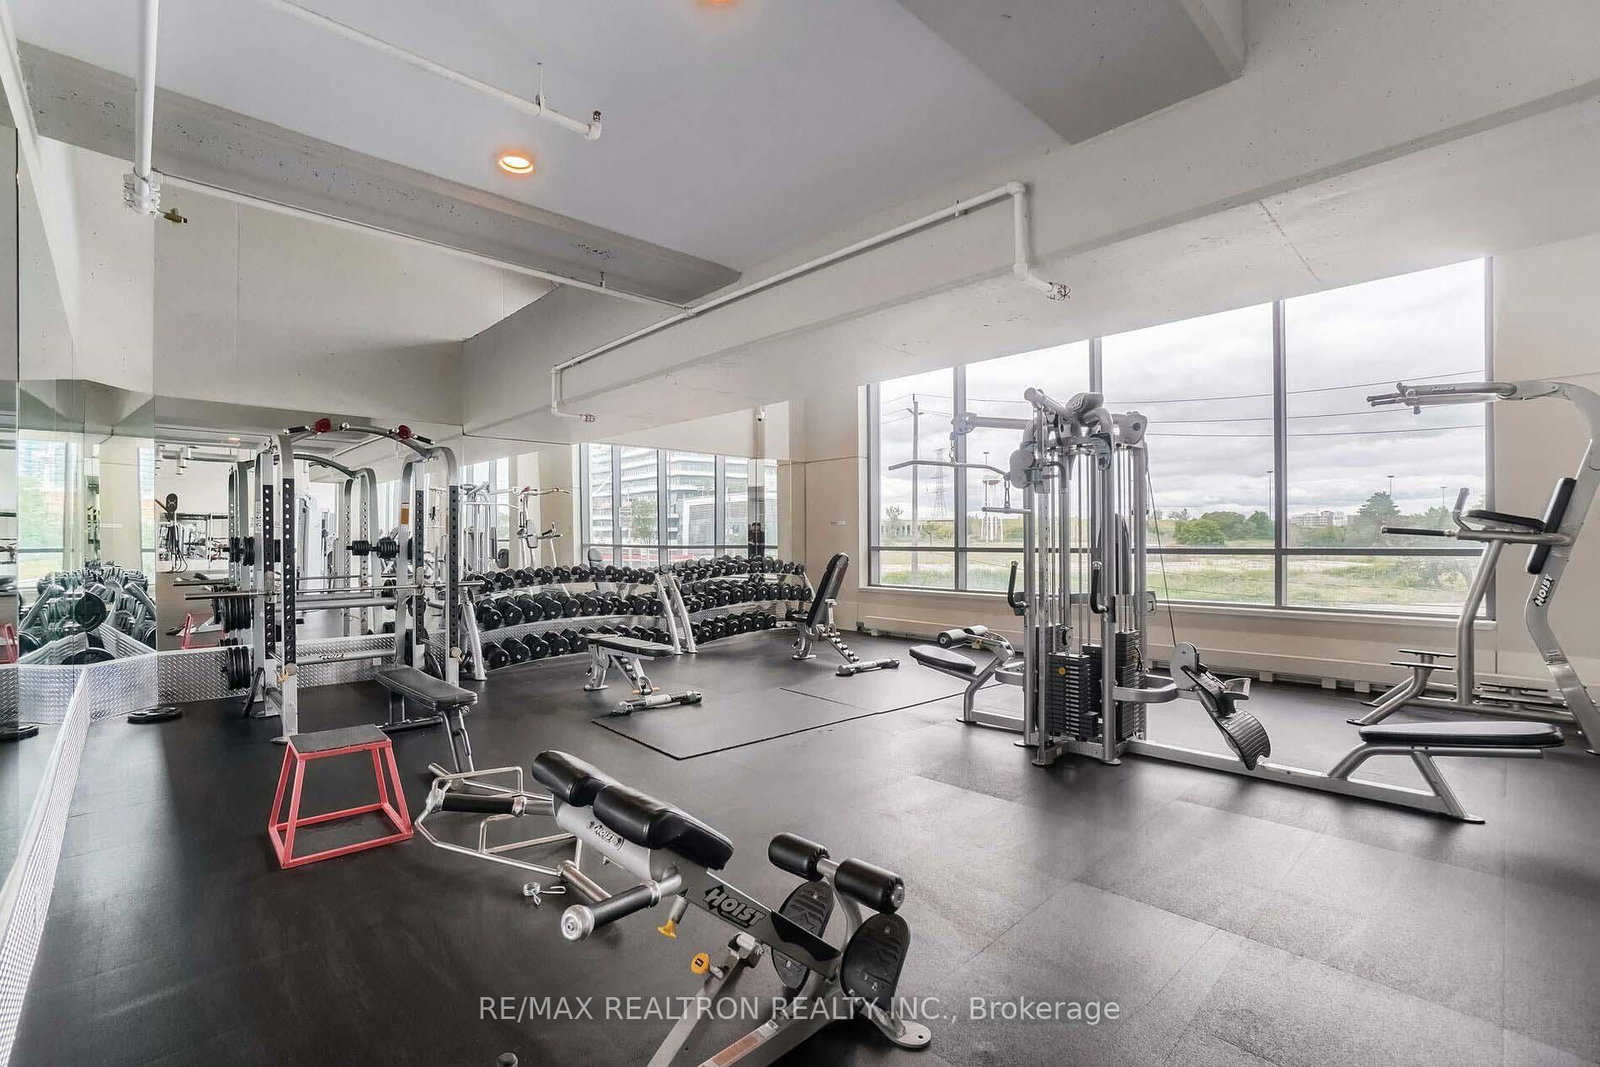
Wake up to breathtaking lake and city views in this stunning corner suite at Mimico's prestigious Westlake community. This sun-drenched 2+1 bedroom offers a bright, clean canvas - ready for your personal touch - plus 1 parking and 1 locker. The open-concept kitchen impresses with stainless steel appliances, quartz countertops, and a sleek center island made for entertaining. Set within a vibrant master-planned community, residents enjoy over 20,000 sq. ft. of club-style amenities, including an indoor pool, hot tub, sauna, gym, and squash court. Just steps to the waterfront, parks, and transit (TTC & GO), with quick access to the 401 and 60,000+ sq. ft. of on-site retail - Metro, LCBO, banks, and cafés - right at your doorstep.

Listed by RE/MAX REALTRON REALTY INC.

  • MLS #

    W13687496

  • Sq. Ft

    800-899

  • Sq. Ft. Source

    MLS

  • Year Built

    Available Upon Request

  • Basement

    None

  • View

    Lake, Marina, Clear, Park/Greenbelt

  • Garage

    Underground, 1 spaces

  • Parking Type

    Owned

  • Locker

    Owned

  • Pets Permitted

    Yes-with Restrictions

  • Exterior

    Concrete

  • Fireplace

    N

  • Security

    n/a

  • Elevator

    n/a

  • Laundry Level

    n/a

  • Building Amenities

    Concierge,Exercise Room,Guest Suites,Outdoor Pool,Rooftop Deck/Garden,Visitor Parking

  • Maintenance Fee Includes

    Heat, Parking, Water

  • Property Management

    Icon Property Management - (647) 352 -2503

  • Heat

    Forced Air

  • A/C

    Central Air

  • Water

    n/a

  • Water Supply

    n/a

  • Central Vac

    N

  • Cert Level

    n/a

  • Energy Cert

    n/a

  • Living

    4.35 x 3.93 ft Flat level

    Combined W/Dining, Laminate, Stone Floor

  • Dining

    1.83 x 1.53 ft Flat level

    Combined W/Kitchen, Laminate, Overlook Water

  • Kitchen

    1.83 x 1.53 ft Flat level

    Centre Island, Laminate, Stainless Steel Appl

  • Primary

    3.5 x 3.33 ft Flat level

    W/I Closet, Laminate, Ensuite Bath

  • 2nd Br

    4.1 x 2.75 ft Flat level

    Closet, Laminate, Overlook Water

  • Den

    2.42 x 2.31 ft Flat level

    Laminate, Open Concept

  • MLS #

    W13687496

  • Sq. Ft

    800-899

  • Sq. Ft. Source

    MLS

  • Year Built

    Available Upon Request

  • Basement

    None

  • View

    Lake, Marina, Clear, Park/Greenbelt

  • Garage

    Underground, 1 spaces

  • Parking Type

    Owned

  • Locker

    Owned

  • Pets Permitted

    Yes-with Restrictions

  • Exterior

    Concrete

  • Fireplace

    N

  • Security

    n/a

  • Elevator

    n/a

  • Laundry Level

    n/a

  • Building Amenities

    Concierge,Exercise Room,Guest Suites,Outdoor Pool,Rooftop Deck/Garden,Visitor Parking

  • Maintenance Fee Includes

    Heat, Parking, Water

  • Property Management

    Icon Property Management - (647) 352 -2503

  • Heat

    Forced Air

  • A/C

    Central Air

  • Water

    n/a

  • Water Supply

    n/a

  • Central Vac

    N

  • Cert Level

    n/a

  • Energy Cert

    n/a

  • Living

    4.35 x 3.93 ft Flat level

    Combined W/Dining, Laminate, Stone Floor

  • Dining

    1.83 x 1.53 ft Flat level

    Combined W/Kitchen, Laminate, Overlook Water

  • Kitchen

    1.83 x 1.53 ft Flat level

    Centre Island, Laminate, Stainless Steel Appl

  • Primary

    3.5 x 3.33 ft Flat level

    W/I Closet, Laminate, Ensuite Bath

  • 2nd Br

    4.1 x 2.75 ft Flat level

    Closet, Laminate, Overlook Water

  • Den

    2.42 x 2.31 ft Flat level

    Laminate, Open Concept

Thinking of Selling?

Find Out Your Home’s Value in Today’s Market!

No Email or Signup is required to view your home estimate.

estimate your home value

Contact Manoj Kukreja

Sales Representative,
Century 21 People’s Choice Realty Inc.,
Brokerage
(647) 576 - 2100

Manoj profile avatar

Property History

Property history for 3509-2200 Lake Shore Boulevard, Toronto

This property has been sold 9 times before. Create your free account to explore sold prices, detailed property history, and more insider data.

Sign In / Register

Thinking of Selling?

Find Out Your Home’s Value in Today’s Market!

No Email or Signup is required to view your home estimate.

estimate your home value

Contact Manoj Kukreja

Sales Representative, Century 21 People’s Choice Realty Inc., Brokerage
(647) 576 - 2100

Manoj profile avatar

Recent Sold Listings in Mimico, Toronto

Popular Cities